Gina Minutoli
BEDS6
BATHS6 full 2 partial
SQUARE FEET5,972
MLS#1049912
STATUSActive
PROPERTY TYPEResidential - Single Family
SCHOOLRye Neck
Property Description
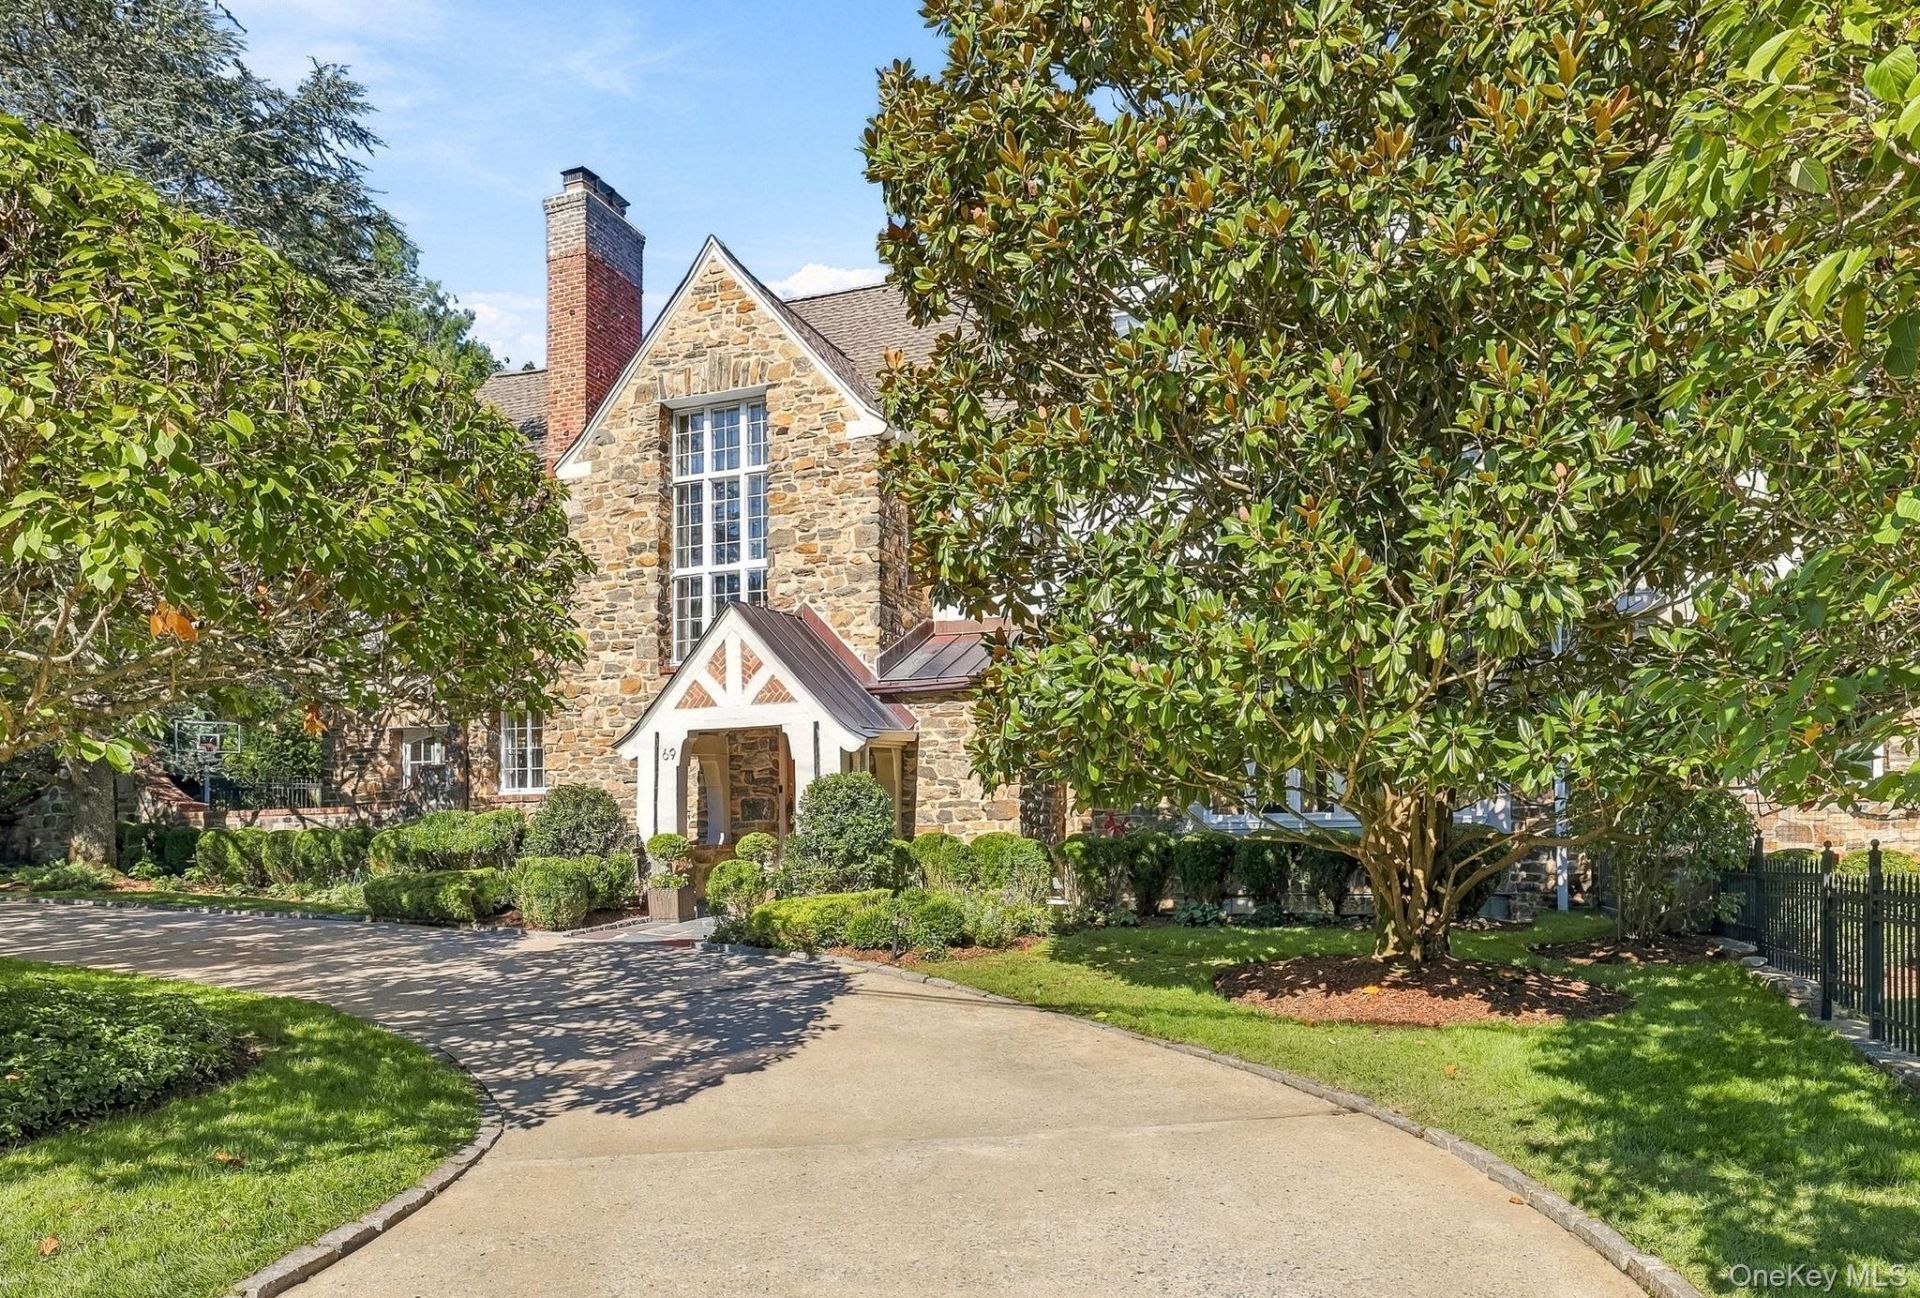
Every so often, a home comes along with a feeling all its own. With its exceptional setting, coveted location, distinctive character and thoughtful care, 69 Rye Road is one of those homes. Offered for just the 2nd time in 40 years, opportunities to own a property with this kind of sense of place are few and far between. Set on a beautifully private corner in Rye's coveted Greenhaven neighborhood, this distinctive & expansive Tudor is filled with striking architecture, incredible character and personality. Light-filled spaces, intimate rooms, dramatic volumes and a wonderful connection to the outdoors come together in a home that feels both cool and warm, impressive & comfortable. Stone, stucco and half-timbered detailing complement arched entries, leaded glass windows, dark hardwood floors, vaulted ceilings, exposed beams and original stonework. Generously scaled rooms enjoy abundant natural light and flow easily from one to the next. 6 bedrooms and flexible living areas provide plenty of room for everyday life, entertaining, working from home and hosting guests. Walls of glass and multiple doors open to expansive stone terraces, gardens and the gunite pool, creating an effortless transition between indoors and out. Mature trees, tall hedging and established landscaping envelop the .62-acre property, creating an exceptional sense of seclusion. Terraces provide inviting settings for dining, entertaining and relaxing, while the pool is tucked into the landscape and framed by mature greenery. An attached pool cabana and dedicated potting shed complete the outdoor experience. Just a 5-minute walk away, deeded Greenhaven Beach offers access to Long Island Sound with mooring rights, a dock, and kayak and paddleboard storage. Known for its strong sense of community, Greenhaven hosts neighborhood gatherings throughout the year. Nearby Marshlands Conservancy, the Jay Heritage Center and award-winning Rye Neck schools further enhance this special Rye location. Surrounded by privacy yet just minutes from the water and downtown Rye, this home offers a rare combination of distinctive design, generous proportions, exceptional outdoor living and an unmistakable sense of place. Ask for our Buyer Book to learn more about this extraordinary property and the Greenhaven lifestyle.
Property Features
Property Type: Residential - Single Family
Basement: Yes
Basement: Full, See Remarks
Cooling: Central Air
Fenced: Yes
Fireplaces: 4
Garage: 2
Heating: Baseboard, Hot Water, Oil, See Remarks, Steam
Home Style: Tudor
Lot Size: 0.62 Acres
Taxes: $66,799
Year Built: 1927
Amenities
Beamed Ceilings
Bidet
Built-in Features
Cathedral Ceiling(s)
Crown Molding
Eat-in Kitchen
Entrance Foyer
Formal Dining
Granite Counters
Original Details
Primary Bathroom
Soaking Tub
Walk-In Closet(s)
Balcony
Gas Grill
Feature Descriptions
Appliances: Dishwasher, Dryer, Gas Cooktop, Oven, Range, Refrigerator, Indirect Water Heater
Association Amenities: Boat Dock, Other, Playground
Association Fee: $650/Annually
Association Fee Includes: Common Area Maintenance, Grounds Care
Attic: Scuttle, See Remarks
Community Features: Other, Playground, Powered Boats Allowed
Days on Site: 7
Exclusions: See Remarks
Exterior: Stone, Stucco
Fencing: Back Yard, Other
Fireplace Features: Wood Burning
Fireplace Y/N: Yes
Flooring: Carpet, Hardwood, Tile
Formal Dining: Yes
GarageY/N: Yes
Included In Taxes: Sewer, Trash
Inclusions: See Remarks
Laundry: Laundry Room
Lot Features: Corner Lot, Landscaped, Level, Near School, Private, See Remarks, Sprinklers In Front, Sprinklers In Rear
On Market Date: 2026-09-24
Parcel Number: 1400-152-016-00002-000-0045
Parking Features: Attached, Driveway, Garage
Patio And Porch: Patio
Pool Features: Electric Heat, Fenced, In Ground, Outdoor Pool
Rental Term: Monthly
Road Responsibility: Public Maintained Road
Rooms Total: 15
Security: yes
Security Features: Security System, Smoke Detector(s)
Sewer: Public Sewer
Skylight: Y
Swimming Pool: Yes
Utilities: Electricity Connected, Sewer Connected, Trash Collection Public, Water Connected
Water: Public
Window Features: Floor to Ceiling Windows, Oversized Windows, Skylight(s), Wall of Windows
Local Schools
High School: Rye Neck Senior High School
Middle School: Rye Neck Middle School
Elementary School: F E Bellows Elementary School
School District: Rye Neck
Estimate Your Payment
Estimated Payment
$ 24,793.40 per month $18,178.28 Principal & Interest $5,566.58 Property Tax $1,048.54 Homeowner's InsuranceChange Payment Information
Listed By / Shown By
Listing By
Agency Name: Houlihan Lawrence Inc.
Agency Contact: 914-967-7680

Shown By
Agent Name: Gina Minutoli
Agent Phone: (516) 859-4714
Agency Title: Coldwell Banker American Homes


Member Participants (and their affiliated licensees, if applicable) shall indicate on their websites that IDX information is provided exclusively for consumers’ personal non-commercial use, that it may not be used for any purpose other than to identify prospective properties consumers may be interested in purchasing, that the data is deemed reliable but is not guaranteed by MLS GRID, and that the use of the MLS GRID Data may be subject to an end user license agreement prescribed by the Member Participant’s applicable MLS if any and as amended from time to time. MLS GRID may, at its discretion, require use of other disclaimers as necessary to protect Member Participant, and/or their MLS from liability.
Based on information submitted to the MLS GRID. All data is obtained from various sources and may not have been verified by broker or MLS GRID. Supplied Open House Information is subject to change without notice. All information should be independently reviewed and verified for accuracy. Properties may or may not be listed by the office/agent presenting the information.
Privacy Policy / DMCA Notice / ADA Accessibility


This site is hosted, designed and copyright
© 1994 - 2026 by
Delta Media Group, Inc. -- Patent Pending --
69 Rye Road | MLS# 1049912
This single family home located at 69 Rye Road, Rye, NY 10580 is currently listed for sale with an asking price of $3,595,000. This property was built in 1927 and has 6 bedrooms and 6 full and 2 partial baths with 5972 sq. ft. Rye Road is located within the Rye Neck school district. Search Rye real estate on ginaminutoli.cbamhomes.com today.